


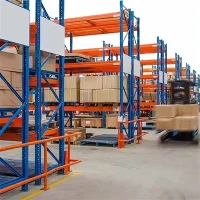


If you've ever walked through a supermarket, you've probably noticed how seamlessly products line the aisles-crisp cereal boxes on one side, fresh produce stalls on the other, and snack aisles that feel like they stretch on forever. But have you stopped to think about how much actual physical space all those displays take up? As the owner of a wholesale supplier of display supermarket racks, I get asked this question all the time: "How much space does a display supermarket rack really occupy?" It's not as simple as a one-size-fits-all answer-there are factors like rack type, size, aisle layout, and even the products you're showcasing that play a huge role. Over the past 12 years, helping grocery stores, convenience chains, and big-box retailers across North America outfit their spaces, I've learned that getting this right is half the battle to a smooth, customer-friendly store layout. Let's break it down, with real-world examples and insights only someone who's installed hundreds of these racks can share.
First, let's talk about the two most common types of display supermarket racks because their space footprints are drastically different. The first is single-sided supermarket shelves, which line the outer walls of almost every grocery store-no two racks back to back, designed so customers can walk along the perimeter and browse products without bumping into oncoming foot traffic. I installed a set of these at a small independent market in Des Moines last year, and the specs were straightforward: each unit was 12 feet long, 18 inches deep, and stood 7 feet tall. That's a linear foot footprint of 1.5 square feet per foot (18 inches is 1.5 feet, so 1ft x 1.5ft = 1.5 sq ft). Wait, but that's just the rack itself-you also need to account for aisle space in front of it, right? For single-sided racks, the standard aisle width is 4 to 5 feet, per grocery industry layout guidelines. So if you had a 100-foot run of single-sided shelves, that's 100ft of rack x 1.5ft depth = 150 square feet of rack space, plus 400 to 500 square feet of aisle space in front. That adds up quickly, which is why when a client wants to expand their snack aisle, we first map how much of the outer wall is available before even picking rack models. If you want to see the exact dimensions and customization options for this style, you can check out our Single-side Supermarket Shelf page for technical drawings and load capacity specs.
The second workhorse is the gondola shelving system, which is the double-sided rack that sits in the middle of aisles, with products visible on both sides. This is where space calculation gets a bit trickier, because you have to account for both the width of the rack itself and the aisle space on either side. A standard lozier gondola shelving unit (the industry's most popular gondola style, known for its modular design) is usually 3 feet deep on each side, so total rack depth is 6 feet, and lengths range from 3 to 12 feet. Let's take a 10-foot-long gondola unit as an example: the rack itself is 10ft long x 6ft deep = 60 square feet. Now, the aisle space: between two gondola units, the aisle needs to be wide enough for shopping carts-most grocery stores use a 6-foot-wide aisle between gondola runs, to accommodate two carts passing each other. So if you have a series of 10-foot gondola units arranged in a row, the total space for that section is the length of all the units plus the aisle gaps. For 5 units, that's (5 x 10ft) + (4 gaps x 6ft) = 50 + 24 = 74 feet of total length, and 6ft of aisle width. Multiply that by the aisle depth? No, wait, total square footage is (total linear length of the layout) x (aisle width + rack depth). Wait, maybe a better real example: last year, I helped a regional grocery chain in Cleveland reconfigure their main aisle. They removed an old, bulky gondola system that was taking up too much space, and replaced it with a slimmer lozier gondola shelving that was 5.5ft deep instead of 6ft. That small change freed up 2 feet of aisle space on each side of the gondola, which they used to add a self-checkout kiosk without expanding the store. It's those tiny adjustments to rack depth that add up to big changes in usable space. If you're trying to figure out how a gondola fits into your existing aisle, our Lozier Gondola Shelving page has 3D models you can use to mock up layouts without breaking ground.
Now, not all grocery shelf display is created equal. Some racks are for heavy, bulky items like cans or cleaning supplies, while others are for lightweight, decorative products like snacks or candles. Those differences affect both the size of the rack and how much space it needs. For example, a grocery shelf display for canned goods needs deeper shelves (usually 12 to 18 inches) to hold large soup or vegetable cans, and sturdier frames to support the weight. A rack for snack bars, on the other hand, might have 10-inch deep shelves and a more compact frame. I recently worked with a specialty store in Portland that wanted to display gourmet olive oils and vinegars on small, wall-mounted racks instead of full floor-standing units. That cut their rack footprint by 70%-from a 4ft tall, 3ft wide floor rack to a 2ft tall, 1ft wide wall rack-because they didn't need the base support for floor stability. That's a key point: the type of product you're displaying directly impacts the space your racks will occupy. If you're dealing with fragile or high-value items, you might need smaller, spaced-out racks, while bulk items can go on longer, denser racks that take up less linear space per product.
Another big factor people forget is aisle traffic flow. A lot of store owners look at just the rack dimensions, but don't account for things like end caps, which are the small display units at the end of gondola runs. End caps are usually 3ft deep and 4ft wide, so they take up extra space at the end of each gondola row. If you have a 10-foot gondola unit with an end cap on each end, that's an extra 8 square feet of space just for the end caps. And don't forget about clearance for shopping carts-if your aisles are too narrow, customers won't shop comfortably, and you'll lose sales. The Grocery Store Display Racks page on our site has a layout guide that includes recommended aisle widths for different store types, from small neighborhood markets to large supercenters. We once had a client in Columbus who installed aisles that were only 4.5 feet wide, and within a month, they noticed a 15% drop in sales because customers were avoiding that aisle. They added a foot of space by switching to slimmer gondola racks, and sales bounced back almost immediately. It's a small change that makes a huge difference.
Wait, let's talk about the numbers again, because that's what everyone really cares about. Let's do a side-by-side comparison of a small 10,000 square foot grocery store, to make it concrete. A typical small grocery store has about 60% of its space dedicated to sales floor, so 6,000 square feet of space for racks and aisles. If we use all single-sided shelves along the outer walls: let's say the store is 100ft long and 60ft wide. The outer perimeter walls are (100ft x 2) + (60ft x 2) = 320 linear feet. Each linear foot of single-sided shelf takes up 1.5ft of depth, so total rack space is 320ft x 1.5ft = 480 square feet. The aisle in front of the outer walls is 5ft wide, so that's 320ft x 5ft = 1,600 square feet. That leaves 6,000 – 480 – 1,600 = 3,920 square feet for central gondola racks. For central gondola racks, each linear foot of rack takes up 6ft of space (rack depth plus aisle on both sides), so 3,920 square feet divided by 6ft = about 653 linear feet of gondola shelf. That's a realistic layout for a small market. Now, if we switched to a mix of single-sided and gondola racks, how would that change? Let's say we used half the outer wall space for single-sided (160 linear ft, 240 sq ft) and half for gondola end caps (160 linear ft, end caps take 3ft each, so 160 x 3ft = 480 sq ft), then the central space would have 6,000 – 240 – 480 = 5,280 sq ft, divided by 6ft = 880 linear ft of gondola. That gives the store more shelf space for products, which means more sales. The key here is that the arrangement of rack types directly impacts how much usable sales space you have.
I should also mention modular display supermarket racks, which are my favorite type because they're customizable. Unlike fixed racks that come in set sizes, modular systems let you adjust the height, length, and depth of racks as your store's needs change. For example, if a store wants to run a promotion for back-to-school supplies, they can add extra gondola units in the central aisle without reconfiguring the entire layout. Or if a product line gets discontinued, they can remove a rack section and use that space for a new line. The Grocery Store Gondola Shelving page on our site showcases our modular line, which fits standard gondola slots so you can mix and match units as needed. We installed a modular system at a grocery store in Cincinnati two years ago, and they've reconfigured their snack aisle three times since then-for holiday promotions, new product launches, and even to add a small coffee bar. Each reconfiguration took less than a day, because the racks are designed to be easy to move. That's a big plus for stores that want flexibility without the cost of new racks every year.
Now, common mistakes I see store owners make when calculating rack space: first, not accounting for the fact that you need to leave space for signage and price tags. A lot of racks have a header space above them for signs, which is usually 6 to 12 inches, but that doesn't take up floor space. Wait, no-floor space is the ground area, so signage is overhead, but another mistake is not leaving space for shopping baskets. If you have a self-checkout area, you need a place for customers to set their baskets, which is usually a 2ft wide section of floor space. Or for small items like candy or gum at checkout, you need a small end cap that's 1ft deep, which adds to the space. Another mistake is underestimating how much space bulk items need. For example, a 50lb bag of rice is bulky, so the shelf needs to be at least 18 inches deep, and you need space to restock without blocking the aisle. I once had a client try to put bulk rice on 12-inch deep shelves, and it was impossible to restock without knocking cans off the shelf. They had to replace the shelves, which cost them extra money and lost them sales for a week while the change was made. Always account for the size of the products you're going to stock before choosing your rack depth.
Let's also talk about industry standards, because that's a good baseline. The Food Marketing Institute (FMI) has guidelines for supermarket layout, which recommend that sales floor space is divided roughly 40% to rack space and 60% to aisle space. Wait, that's a good check: in our earlier small store example, we had 60% aisle space, which matches that guideline. The FMI also recommends that for single-sided shelves, the depth is between 12 and 18 inches, and for gondola shelves, the double-sided depth is between 5 and 6 feet. These standards aren't random-they're based on decades of data about customer behavior, cart flow, and restocking efficiency. So when you're choosing your racks, sticking to these guidelines will help you maximize space without making the store feel cramped.
If you're a store owner or layout manager, I know this can feel overwhelming. How do you calculate all this without a background in retail design? That's why our team here works with clients to create custom layouts, using real rack dimensions and space calculations. We can help you figure out how much space each rack type will take, how much aisle space you need, and even help you mock up a 3D layout so you can see exactly how it will look before you order. Whether you're a small neighborhood market, a regional chain, or a big-box supercenter, we have the display supermarket racks to fit your space and your budget. If you're ready to talk through your layout needs or get a quote, reach out to our team today. We're here to help you make the most of every inch of your sales floor, so you can showcase your products and grow your business.
When planning any retail space, it's easy to focus on the products first, but the racks that hold them are the foundation of your store's layout. Getting the space right for your display supermarket racks doesn't just mean fitting more items into a smaller area-it means creating a space that's easy for customers to navigate, easy for your team to restock, and ultimately, easy for you to run. From single-sided shelves to modular gondola systems, each rack type has its own space footprint, but with the right planning, you can find the perfect balance between space and functionality. Don't let space constraints hold your store back-partner with a supplier that understands how to turn every square foot into a sales opportunity.

