


Warehouse racking in a manufacturing plant has a different job from racking in a distribution warehouse. Materials do not simply arrive, wait for an order, and leave. They move between receiving, storage, production, inspection, assembly, and finished goods dispatch.
A rack layout that looks efficient on a warehouse plan may create problems on the factory floor if operators have to travel too far for components, forklifts cross production routes, or work-in-process (WIP) materials have nowhere clearly defined to wait.
When choosing warehouse racking for manufacturing plants, the main consideration should be how the storage system supports material flow. Storage capacity matters, but so do access frequency, material dimensions, production schedules, handling equipment, and workplace safety.
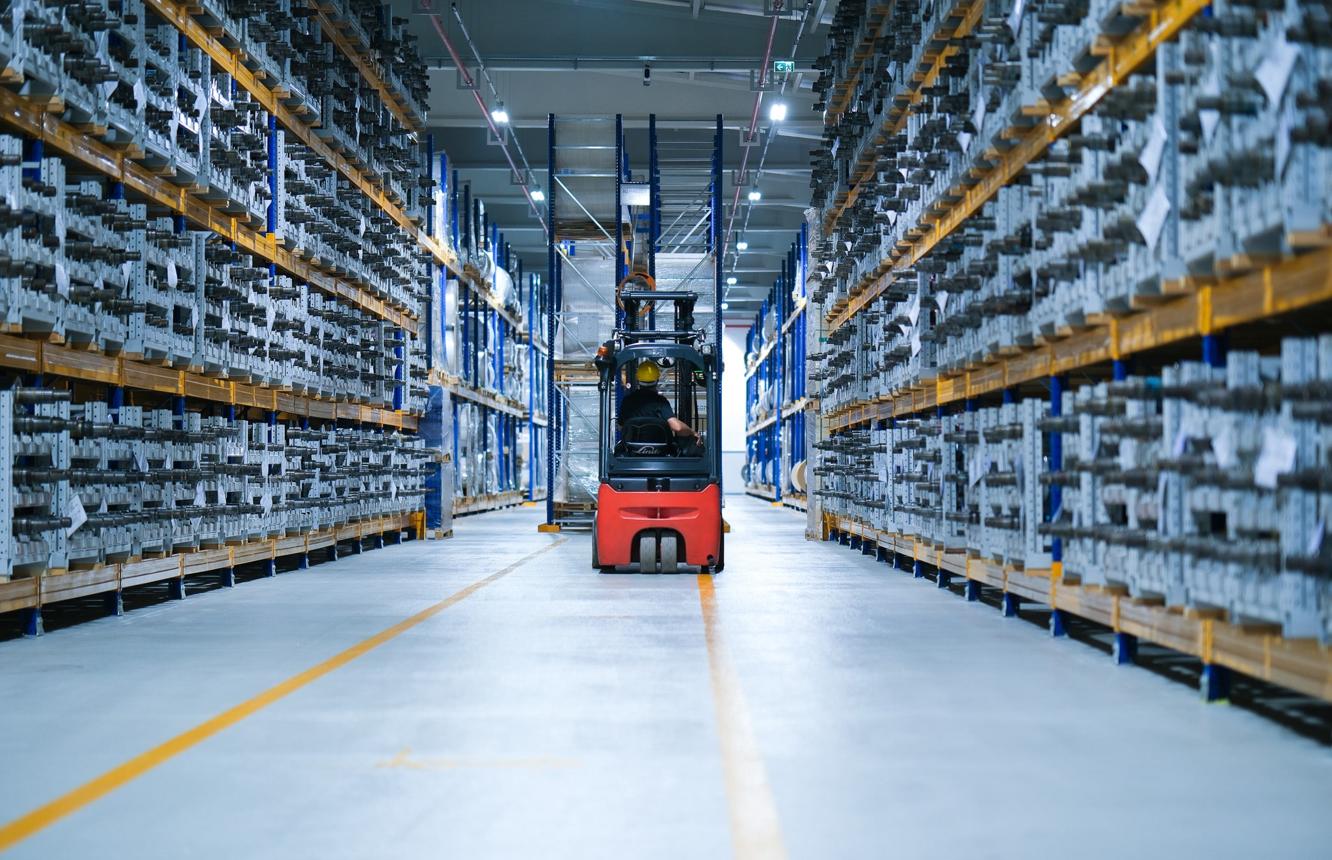
1. Start with the Materials, Not the Rack Type
Manufacturing plants often store several kinds of inventory in the same facility. They should not automatically be treated as one category.
| Material category | Typical storage requirement | What to consider |
|---|---|---|
| Raw materials | Pallet racks, cantilever racks, or dedicated storage | Weight, length, shape, and delivery frequency |
| Components and spare parts | Medium-duty shelving, bin shelving, or small-parts racks | SKU quantity, picking frequency, and identification |
| Work-in-process (WIP) | Shelving, flow racks, or designated staging racks | Batch size, production sequence, and transfer frequency |
| Finished goods | Pallet racking or carton shelving | Pallet dimensions, order profile, and dispatch frequency |
| Tools and maintenance supplies | Shelving, cabinets, or controlled storage areas | Access control, organization, and retrieval speed |
For example, steel bars, metal sheets, timber, and pipes may need cantilever or purpose-designed supports rather than standard pallet beams. Boxed components and packaged products are usually easier to store on conventional shelving or pallet racking.
The first step is therefore to list the materials by physical form, unit load, weight, and storage frequency. Selecting a rack before understanding these details can lead to unsuitable shelf dimensions or unnecessary handling work.
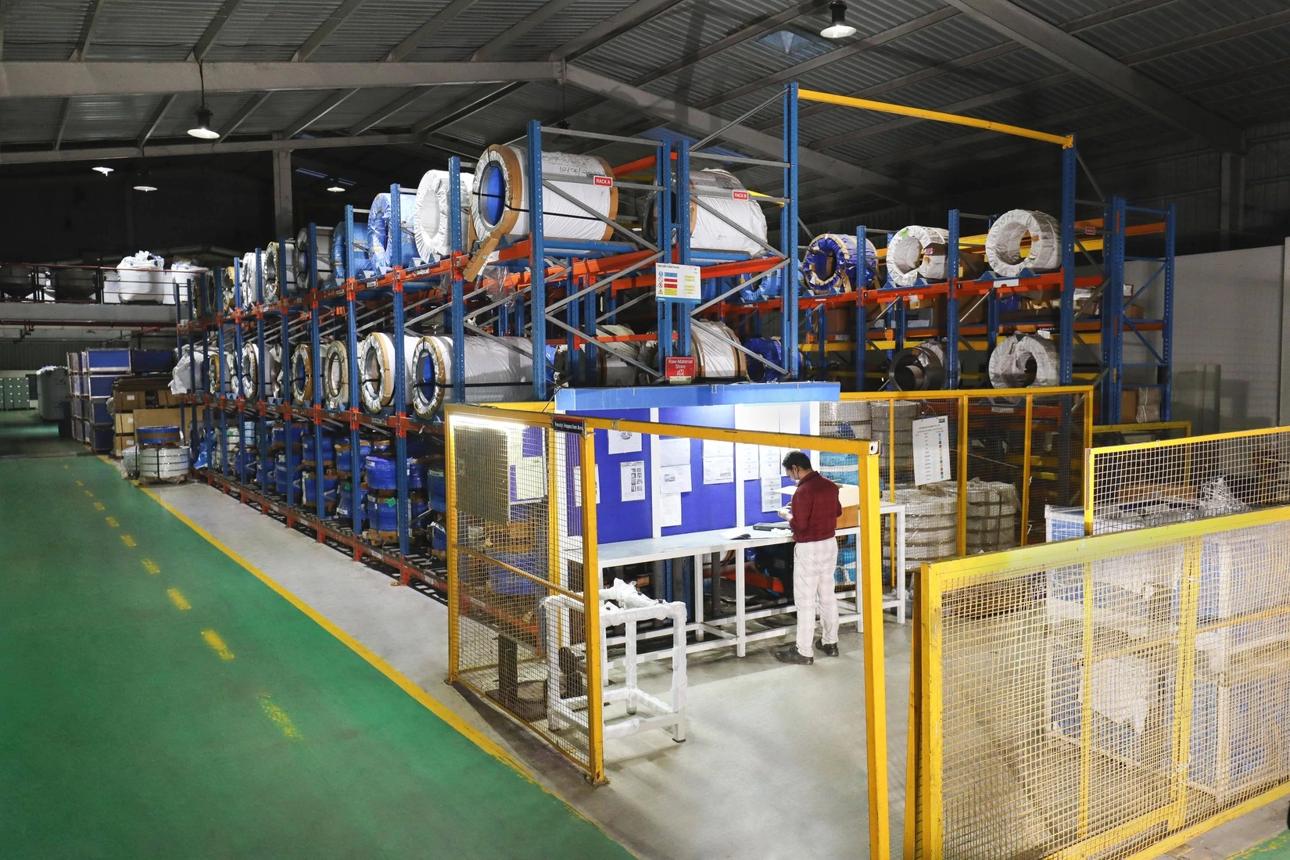
2. Plan the Layout Around Production Flow
A manufacturing plant needs a storage layout that connects the warehouse with the production process.
A typical material route may include:
Receiving → Raw Material Storage → Production → WIP Staging → Assembly or Further Processing → Finished Goods Storage → Shipping
Not every product follows exactly the same route. Some materials may go directly to a production cell, while others need inspection or intermediate processing before they can move forward.
The layout should make these movements straightforward. Raw materials used frequently should be accessible to the relevant production area. WIP storage should be close enough to the next operation without occupying space needed for machines or operators. Finished goods should have a practical route to packing and shipping.
It is also important to avoid creating unnecessary cross-traffic. If forklifts repeatedly pass through pedestrian work areas or cross the same production route, the problem is not simply warehouse congestion. It is a layout issue that can affect both productivity and safety.
For plants with several production lines, it may be more practical to establish separate material storage zones for each line or production department instead of keeping all inventory in one central area.
3. Match the Racking System to the Storage Task
Different rack types solve different storage problems. A manufacturing plant may need several systems rather than one uniform rack design.
Selective Pallet Racking for Mixed Inventory
<text>Selective pallet racking</text> provides direct access to individual pallet locations. It is suitable for plants holding different raw materials, components, or finished products that need to be retrieved independently.
Its main advantage is accessibility. Operators can reach a specific pallet without moving other stored loads. The trade-off is that the aisle space required for forklift access may limit overall storage density.
Heavy-Duty Shelving for Components and Parts
Medium-duty or heavy-duty shelving is useful for cartons, tools, spare parts, and components that are picked manually. Shelf levels can be arranged according to item height, while bins and dividers help separate small parts.
For frequently used production components, shelving near the assembly area can reduce the time operators spend collecting materials from a distant warehouse.
Cantilever Racking for Long or Bulky Materials
Long items such as pipes, profiles, bars, and timber are difficult to store efficiently on standard pallet racks. Cantilever racking provides open-front access and adjustable arms for different material lengths.
The arm capacity, upright loading, material support spacing, and loading method must be considered together. Long materials can create uneven or concentrated loads if they are not properly supported.
Flow Racks for Repeated Line-Side Picking
Flow racks can help when operators repeatedly pick cartons or containers in a set sequence. Gravity-fed lanes move stock toward the picking side as new stock is loaded from the opposite side.
This arrangement can support FIFO handling, but it is most useful when container dimensions and replenishment patterns are reasonably consistent. It is not automatically the best option for irregular parts or frequently changing loads.
The right combination depends on what each storage area needs to do, not on how many rack types a supplier can offer.
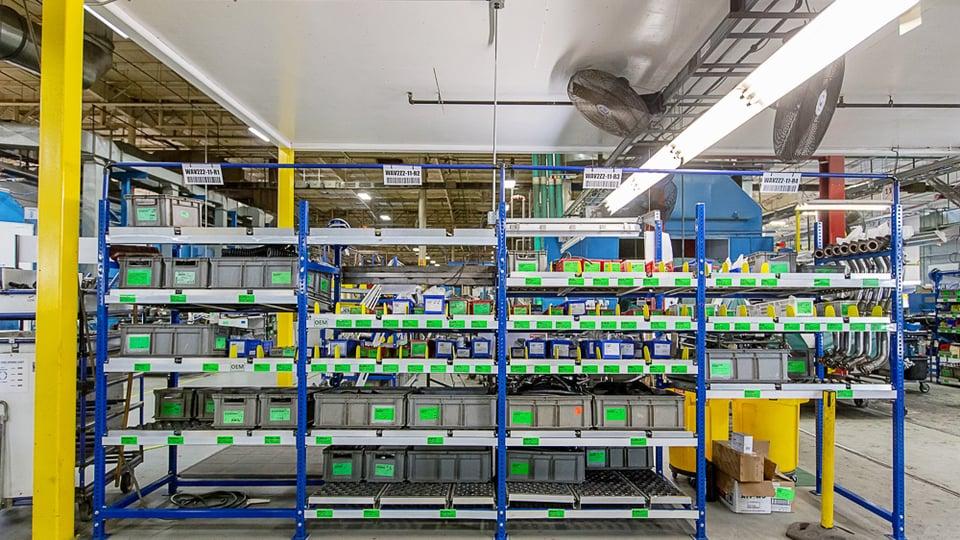
4. Check Load Capacity and Material Dimensions
Load capacity should be confirmed before the rack configuration is finalized. In manufacturing environments, stored loads may include dense metal components, machinery parts, large containers, or mixed pallets with uneven weight distribution.
When requesting a quotation, clarify:
The maximum weight of each pallet, shelf, or stored unit.
The number of load levels and the required bay width.
Pallet or material dimensions, including any overhang.
Whether loads are evenly distributed or concentrated at specific points.
The type of forklift, pallet truck, crane, or other equipment used for loading.
Whether the rack will be installed on an existing floor or a newly constructed slab.
Do not treat beam capacity as the only safety figure. The complete rack configuration matters, including upright frames, beam connections, bracing, base plates, anchoring, and the specified loading arrangement.
If the stored material is unusually long, wide, or heavy, provide drawings or photographs with dimensions. A supplier needs this information to assess whether a standard rack configuration is suitable.
5. Coordinate Aisle Width with Handling Equipment
Aisle width directly affects how materials move through the plant. Aisles that are too narrow can make forklift operation difficult, while excessively wide aisles consume floor space that could otherwise be used for storage or production.
The required aisle width depends on the handling equipment and its operating characteristics. A counterbalance forklift, reach truck, pallet stacker, and manual pallet truck do not have the same turning and maneuvering requirements.
Before confirming the rack layout, check the equipment's turning radius, load dimensions, lifting height, and operating aisle requirements. Also account for the space needed to pick up, place, and turn with the actual load-not just the empty vehicle.
Keep pedestrian routes, emergency exits, machine access, and maintenance areas clear. Rack rows should not be positioned in a way that makes routine production work harder or blocks access to essential equipment.
6. Give Work-in-Process Inventory a Defined Storage Area
WIP is one of the most easily overlooked parts of manufacturing storage planning.
Materials waiting between production stages are often placed wherever floor space is available. Over time, this can create unidentified stock, obstruct walkways, and make it difficult to know which batch should move to the next operation.
A defined WIP area helps establish where materials should wait and how they should be identified. Depending on the production process, this may involve low-level shelving, flow racks, mobile racks, or marked staging positions.
The storage arrangement should reflect how WIP moves. If parts are transferred several times during a shift, easy access and short handling distances may be more important than maximizing the number of storage positions.
For batch-controlled production, location labels should make it possible to identify the part number, batch, production order, or next process. The exact information depends on the plant's traceability requirements.
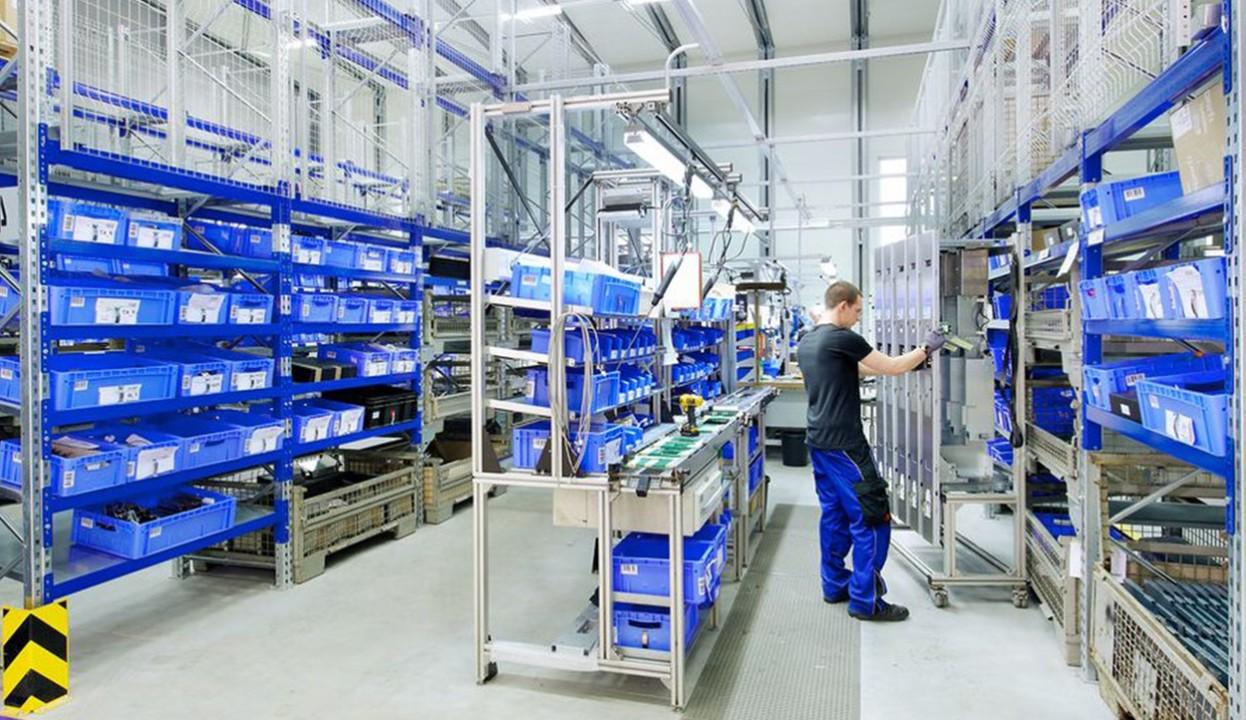
7. Consider Safety, Protection, and the Factory Environment
Manufacturing plants often have more varied operating conditions than conventional storage warehouses. Forklifts may operate near machinery, workers may move materials manually, and some areas may be exposed to dust, moisture, heat, or chemical substances.
Rack selection and layout should account for these conditions.
Important checks include:
Impact protection: Use suitable column guards and end-of-aisle protection where forklifts operate near rack structures.
Load retention: Select appropriate decking, supports, or other restraints for the stored material.
Floor and anchoring conditions: Confirm that the floor can support the proposed rack loads and that the anchoring method is suitable.
Environmental conditions: Consider corrosion protection and coating requirements for humid, dusty, or chemically exposed areas.
Clearance: Maintain the required clearance around lighting, sprinklers, fire equipment, doors, and other building services.
A rack system should be inspected and maintained after installation. Any damaged upright, beam, connector, or protective component should be assessed rather than left in service without review. Applicable local standards and workplace safety requirements should be confirmed for the installation location.
8. Leave Room for Changes in Production
Manufacturing requirements rarely remain unchanged for the entire life of a facility. A new product, revised packaging, additional production line, or change in order volume can alter storage requirements.
Adjustable beam levels and modular shelving can make it easier to accommodate changes in stored item dimensions. However, adjustability does not mean that a rack can be reconfigured without checking its load rating and installation requirements.
It is also worth considering whether the layout leaves room for additional rack bays, new handling equipment, or changes in production flow. A system designed only for today's inventory may become restrictive when the plant expands.
The goal is not to reserve excessive empty space. It is to avoid a layout that cannot adapt to foreseeable operational changes.
9. What Information Should You Provide When Requesting a Quote?
A useful quotation starts with clear operating information. If a manufacturer receives only the required rack height and quantity, the proposal may not reflect the actual storage task.
Prepare the following details before requesting a warehouse racking quotation:
| Information | Why it matters |
|---|---|
| Material type and photographs | Helps identify the appropriate rack structure |
| Load weight and dimensions | Determines beam, shelf, and frame requirements |
| Required storage capacity | Establishes the number of bays and levels |
| Available floor area and building height | Supports layout planning |
| Forklift or handling equipment model | Helps determine aisle and access requirements |
| Material movement frequency | Helps balance access and storage density |
| Production and WIP flow | Determines storage zones and line-side requirements |
| Installation location and floor details | Supports installation and anchoring assessment |
| Future expansion plans | Helps avoid an inflexible layout |
A floor plan or simple site drawing is particularly useful. Marking receiving, production lines, WIP areas, finished goods storage, and shipping locations gives the rack supplier a clearer picture of how materials move through the plant.
Final Considerations
Choosing warehouse racking for a manufacturing plant is not simply a matter of finding enough pallet positions. The storage system must support raw material handling, production supply, WIP control, finished goods storage, and dispatch without creating unnecessary movement or safety problems.
Start by classifying the materials and mapping their movement through the facility. Then match each storage zone with a suitable rack type, confirm load and equipment requirements, and check that the layout works with production operations.
For manufacturers planning a new storage area or upgrading an existing facility, sharing material dimensions, load details, a floor plan, and handling equipment information with the rack supplier is a practical starting point for a suitable racking proposal.