


When warehouse inventory grows faster than available space, expanding the building is not always the first solution. In many facilities, storage capacity is being limited by inefficient rack layouts, unused vertical space, poorly sized storage locations, or inventory that occupies more room than necessary.
The challenge is to increase the number of usable storage positions without making daily warehouse operations slower or more difficult.
For warehouse operators, this means looking beyond the number of racks already installed. Before investing in a building extension or additional warehouse space, review how the existing floor area, rack height, aisle arrangement, and inventory are being used.
Here are several practical ways to increase warehouse storage capacity without expanding the building.
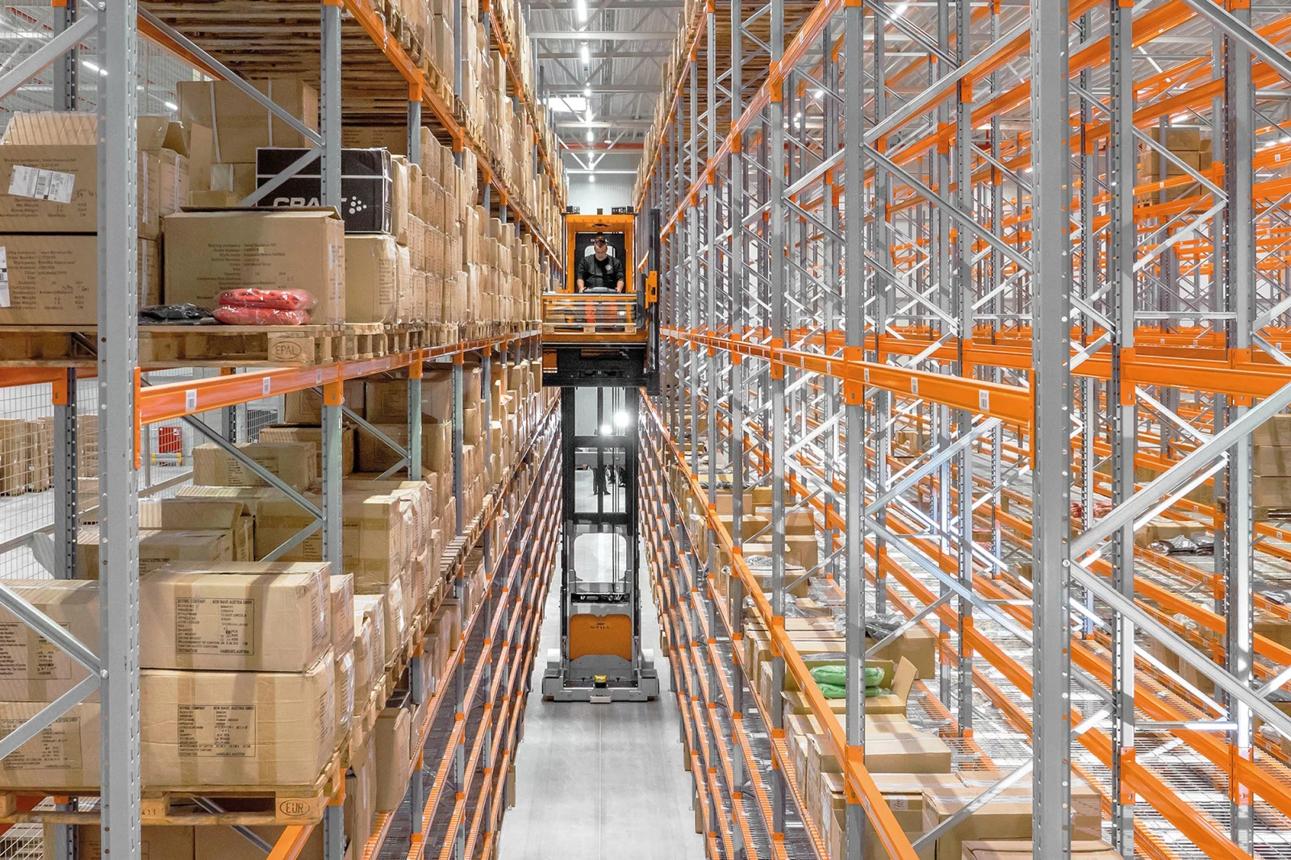
1. Find Out Where Existing Storage Space Is Being Wasted
Before installing additional warehouse racks, identify why the current storage area is full.
A warehouse may have plenty of installed rack positions but still lack usable capacity because some locations are occupied by unsuitable products, partially filled pallets, temporary stock, or goods that have not moved for months.
Start by checking these areas:
Partially filled pallet locations: Several incomplete pallets of the same SKU may be occupying separate storage positions.
Unused vertical space: Large gaps above stored pallets may indicate that beam spacing does not match actual load heights.
Oversized storage locations: Small cartons or components may be occupying shelves that are much deeper or wider than necessary.
Temporary floor storage: Incoming goods, returned products, and unprocessed inventory may be taking up areas intended for storage or movement.
Slow-moving inventory: Products with little demand may be occupying convenient locations needed for active stock.
A useful first step is to walk through the warehouse with an inventory report and record which areas are genuinely full and which contain recoverable space.
This prevents a common mistake: buying more racking before understanding why the existing system is not being used efficiently.
2. Make Better Use of Vertical Warehouse Space
If the building has sufficient clear height, increasing the number of storage levels can create additional capacity without taking up more floor area.
For pallet storage, this may involve using taller warehouse racking or reviewing whether the existing beam spacing leaves unnecessary gaps between loads.
For example, a warehouse storing pallets with a consistent loaded height may be able to fit another beam level by adjusting the rack configuration. However, this must be checked against the actual pallet dimensions, handling clearance, rack design, and building restrictions.
For manually picked products, additional shelving levels or a multi-tier shelving arrangement may provide more storage without changing the building footprint.
Before increasing rack height, check:
Clear height beneath roof structures and building services
Sprinkler and fire protection clearance
Maximum loaded pallet height
Forklift or reach truck lifting capability
Rack frame and beam load ratings
Floor and structural requirements
Do not simply move existing beams upward or add another level because empty space is available. Changes to an installed rack system need to be reviewed against its structural design and applicable safety requirements.
The objective is to convert genuinely unused vertical space into usable storage positions, not just make the racks taller.
3. Review Aisle Width and Rack Layout
Aisles are necessary for warehouse movement, but their arrangement has a direct effect on how much floor area remains available for storage.
In some warehouses, conventional forklift aisles occupy more space than the current handling operation requires. A redesigned layout using reach trucks or narrow-aisle equipment may allow additional rack rows within the same building.
However, narrowing aisles is not a simple matter of moving two rack rows closer together.
The layout must account for:
Forklift or reach truck model
Turning and load-positioning requirements
Pallet dimensions and load overhang
Rack protection and pedestrian access
Emergency exits and required access routes
Floor condition and equipment operating requirements
A narrow-aisle or very narrow aisle (VNA) system can increase storage density, but it requires compatible equipment and a suitable operating arrangement.
For warehouses that handle different products with conventional forklifts, a small reduction in aisle width may not justify the operational limitations.
Before changing the layout, compare the proposed number of pallet positions with the equipment cost and the effect on daily handling efficiency.
4. Choose a Storage System That Matches the Inventory
Using one type of rack for every product can waste valuable warehouse space.
Palletized products, cartons, spare parts, and long materials have different storage requirements. The storage system should match the product dimensions, inventory quantity, and retrieval method.
| Inventory Type | Suitable Storage Option | Practical Advantage |
|---|---|---|
| Full pallets with direct access requirements | Selective pallet racking | Each pallet position remains individually accessible |
| Large quantities of similar palletized products | Drive-in or other high-density racking | Stores more pallets within a given floor area, subject to access trade-offs |
| Cartons and manually picked goods | Medium-duty warehouse shelving | Provides accessible storage levels for individual products |
| Small components and spare parts | Bin shelving or compartment storage | Reduces unused space around small items |
| Mixed carton sizes and changing inventory | Adjustable warehouse shelving | Allows shelf spacing to be rearranged as products change |
For example, a distributor may store full pallets in reserve but pick individual cartons for daily customer orders. Keeping all products in selective pallet racking may not be the most efficient arrangement.
A combination of pallet racking for reserve stock and warehouse shelving for order picking can make better use of the available space.
The important point is to avoid using expensive pallet storage positions for products that could be stored more compactly on shelving.
5. Consider High-Density Racking for Suitable Products
When floor space is limited, high-density storage systems can increase the number of pallet positions by reducing the space used for individual access aisles.
Drive-in racking, push-back racking, and pallet flow racking are common options, but they do not work equally well for every inventory profile.
Drive-in racking stores pallets several positions deep. Forklifts enter the rack structure to place and retrieve pallets. It can suit large quantities of the same product, but access to individual pallets is more restricted than in selective racking.
Push-back racking allows pallets to be stored at multiple depths on inclined carts or rails. It is useful when a warehouse wants higher pallet density while maintaining access from the loading aisle, although the storage sequence must suit the inventory.
Pallet flow racking uses inclined roller lanes to move pallets from the loading side toward the picking side. It can support first-in, first-out (FIFO) stock rotation when correctly configured.
These systems can recover space, but there is a trade-off between storage density and selectivity.
If a warehouse has many SKUs with only one or two pallets per product, selective pallet racking may remain the more practical choice. High-density systems are generally better suited to products with sufficient pallet quantities to fill their storage lanes.
6. Use a Mezzanine to Create Another Storage Level
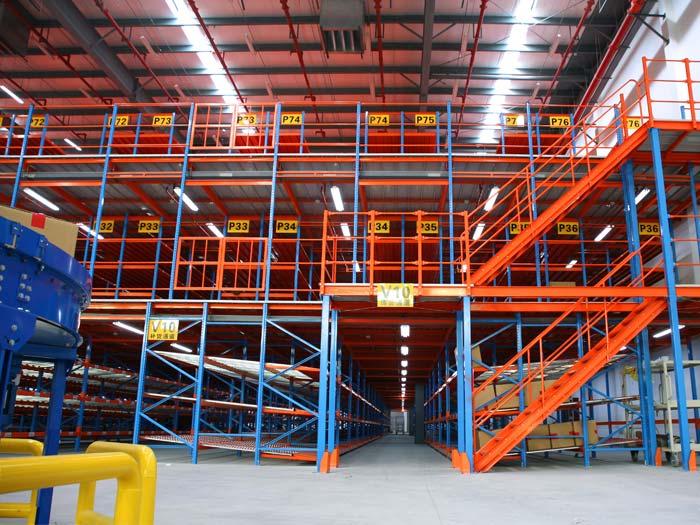
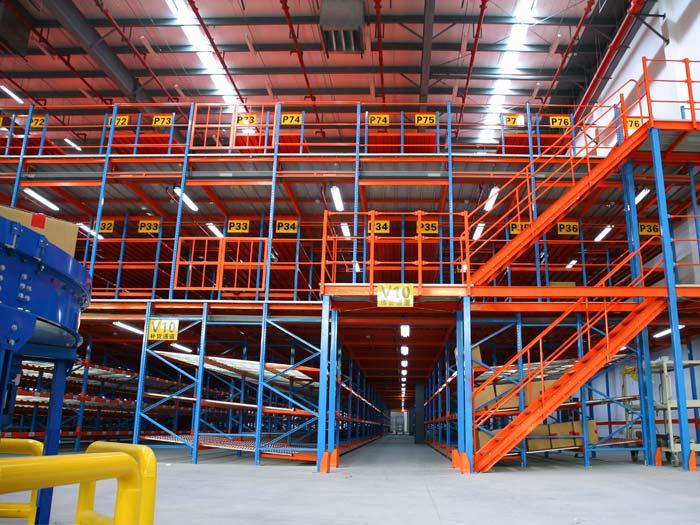
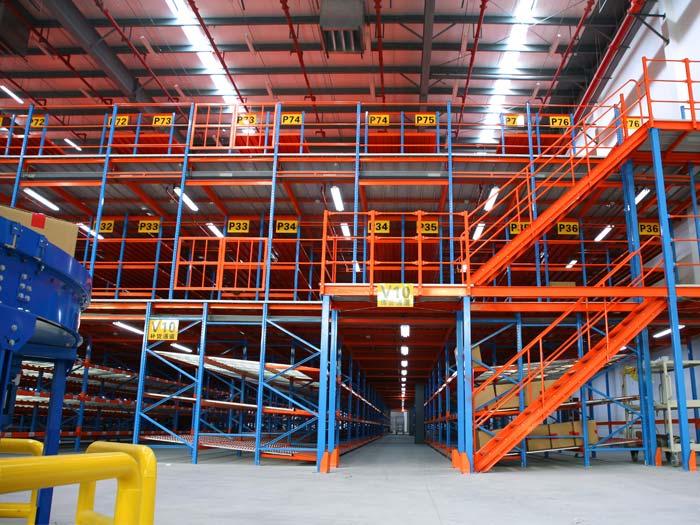
If the building has enough vertical clearance but limited floor area, a warehouse mezzanine may create additional usable space above part of the existing operation.
A mezzanine can be used for:
- Small-parts storage
- Carton shelving
- E-commerce order picking
- Packaging materials
- Light assembly or work areas
For example, a warehouse with a large ground-floor shelving area may be able to install a multi-level picking arrangement, allowing employees to store and retrieve smaller products on more than one level.
However, a mezzanine is not simply an extra floor added above existing racks. Its structural design must account for the intended loads, support arrangement, access stairs, guardrails, material handling, and building conditions.
Fire protection, emergency egress, permits, and applicable building requirements must also be considered.
A mezzanine is worth evaluating when the warehouse needs additional floor-level working or picking space, rather than only more pallet positions.
7. Reorganize Inventory by Size and Picking Frequency
Not every capacity improvement requires new warehouse equipment.
Poor inventory placement can waste storage space and increase the distance employees travel to retrieve products.
A more practical approach is to organize stock using two factors: product dimensions and picking frequency.
For example:
Frequently picked products should be placed in convenient picking locations.
Slow-moving products can be assigned to less accessible positions, provided retrieval remains safe.
Small products should use appropriately sized bins or compartments rather than oversized shelves.
Similar products can be consolidated where inventory control and traceability allow.
Reserve stock should be separated from the quantity needed for daily order picking.
This process is often called inventory slotting.
It is especially useful for warehouses with many SKUs, changing product ranges, and frequent small orders.
One point matters: consolidating stock does not mean mixing different products into the same location without control. Each SKU must remain identifiable, and the inventory system must reflect the new location arrangement.
A good slotting plan should improve both storage utilization and picking efficiency.
8. Reduce the Space Occupied by Excess and Slow-Moving Inventory
Sometimes the warehouse does not have a rack problem. It has an inventory problem.
Obsolete products, discontinued models, excess purchasing, and seasonal stock can occupy storage locations long after their practical demand has disappeared.
Review inventory movement before deciding to install more racks.
Useful questions include:
Which products have not moved in the last six or twelve months?
Are there multiple pallets of the same SKU that can be consolidated?
Are discontinued products still occupying convenient picking locations?
Is purchasing creating stock levels higher than actual demand?
Can slow-moving products be moved to a smaller or less accessible storage zone?
The goal is not to remove stock indiscriminately. Some spare parts and seasonal products must be retained even when their turnover is low.
Instead, distinguish between stock that must remain available and stock that is occupying space without a clear operational reason.
This can release storage positions without changing the physical rack system.
9. Measure the Actual Capacity Gain Before Making Changes
A warehouse layout should be evaluated by usable storage positions, not simply by the number of racks installed or the percentage of floor area covered.
For example, a proposal to narrow aisles may create additional rack rows on a drawing. But if the new layout makes forklift movement difficult or causes frequent congestion, the theoretical capacity gain may not translate into a better operation.
Before implementing changes, compare:
- Existing and proposed pallet or shelf positions
- Available access to each storage location
- Equipment compatibility
- Picking and replenishment travel
- Receiving and dispatch space
- Installation and equipment costs
- Future inventory requirements
A useful approach is to test the proposed changes in one representative warehouse zone before applying them throughout the building.
Record how many usable positions are released, whether picking time changes, and whether replenishment becomes more complicated.
This helps identify improvements that create genuine operating capacity rather than simply making the warehouse look fuller.
Frequently Asked Questions
What is the cheapest way to increase warehouse storage capacity?
Start by reviewing inventory placement, consolidating partial pallets, removing approved obsolete stock, and correcting oversized storage locations. These changes may release capacity without purchasing new equipment. If more space is still needed, review rack height and layout before considering larger investments.
Can I increase warehouse capacity without adding more racks?
Yes. Better inventory slotting, stock consolidation, more suitable shelf spacing, and improved use of existing rack levels can recover usable space. The result depends on how much capacity is currently being lost through poor organization or unsuitable storage arrangements.
Does narrowing warehouse aisles always increase storage capacity?
No. Narrower aisles may allow more rack rows, but they require compatible handling equipment and adequate operating clearance. The proposed layout must be checked against forklift specifications, pallet dimensions, turning requirements, and safety provisions.
Is high-density pallet racking suitable for every warehouse?
No. Drive-in, push-back, and pallet flow systems are more suitable for particular inventory quantities and stock rotation requirements. Warehouses with many SKUs and low pallet quantities may benefit more from selective pallet racking.
Can a warehouse mezzanine increase storage capacity?
Yes. A mezzanine can create another usable level for shelving, cartons, and picking operations without extending the building footprint. Its feasibility depends on building height, structural capacity, fire protection, access, and applicable regulations.
Should I replace existing warehouse racks to increase storage capacity?
Not necessarily. First check whether the existing system can be reorganized safely and whether its dimensions match the current inventory. If the rack type, load capacity, or layout is unsuitable, a new configuration may provide a better long-term solution.
Increase Usable Capacity Before Expanding the Building
Increasing warehouse storage capacity is not simply a matter of installing more racks. The best results usually come from combining several improvements: using available vertical space, reducing avoidable aisle losses, selecting storage systems that match the inventory, and correcting inefficient stock placement.
For warehouse operators considering a new racking project, the first step should be to understand the current storage arrangement and identify where capacity is being lost.
With accurate building dimensions, product information, pallet sizes, load weights, and handling equipment details, a warehouse racking manufacturer can help evaluate whether a revised layout, additional rack levels, or a different storage system is the most practical solution.